Core Structure and Performance
Steel Panel Construction
Steel Sectional Overhead Doors use connected steel panels to form the door curtain. The panel structure provides a solid entrance for garages, workshops, warehouses, and other building openings. Panel specifications can be selected according to the required door size and application.
Space-Efficient Sectional Opening
The door opens vertically and moves along guide tracks, with the panels positioned beneath the ceiling when fully open. This keeps the driveway and entrance area clear of the outward swing required by traditional hinged doors.
Insulated Panel Options
For buildings where indoor temperature control matters, insulated panel configurations can be considered. The appropriate panel construction depends on the required thermal performance and the conditions inside the building.
Motorized Operation
Electric operation makes opening and closing more convenient, particularly for larger doors or entrances used regularly. Motor and control configurations should be matched to the door dimensions and operating frequency.
Panel Finishes & Appearance
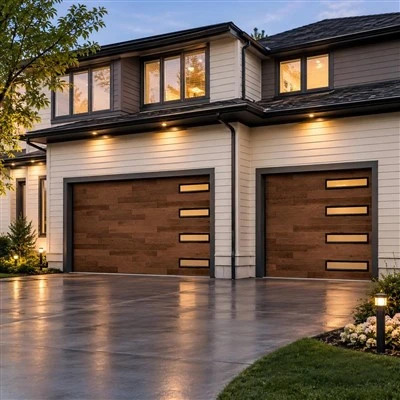
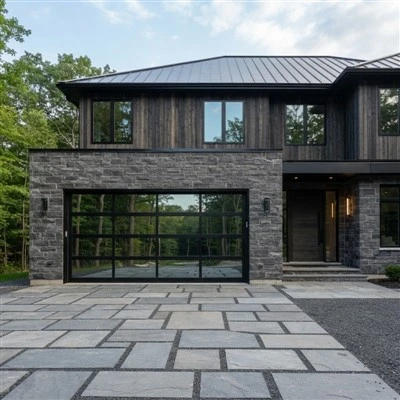
Different panel profiles, colors, and surface finishes allow the door to coordinate with the building exterior. Available designs can be selected for residential garages, commercial properties, and industrial facilities.

Sectional Steel Door Track Configurations
The track configuration determines how a Steel Sectional Overhead Doors travels and where the panels sit when the door is fully open. The right layout depends on the available headroom, ceiling space, and building structure.

Standard Lift Track
The door moves vertically before turning along horizontal tracks beneath the ceiling. This is a common arrangement for buildings with sufficient headroom and overhead clearance.
High Lift Track
The door travels farther upward before transitioning to the horizontal track. It can be considered when additional vertical clearance is available or when the overhead layout requires a different door travel path.
Vertical Lift Track
The door travels vertically along the wall and remains in a raised position above the opening. This configuration requires sufficient space above the door and suitable building clearance.
Steel Sectional Overhead Doors Applications
Steel sectional doors are used across different building types. Door dimensions, panel construction, insulation, and track configuration can be selected according to the opening and operating requirements.
Industrial Workshops
Suitable for factory workshops and production facilities that need a large vehicle or equipment access opening. The sectional lifting design keeps the entrance clear when the door is open.
Warehouses & Distribution Centers
A practical option for warehouse loading areas and internal access points. Door size and operating configuration can be matched to the movement of goods and equipment.
Commercial Buildings
Steel sectional doors can be used for service entrances, storage areas, and commercial facilities that require a defined, vertically opening entrance.
Residential Garages & Villa Projects
Steel sectional garage doors provide a coordinated exterior appearance with different panel designs and finishes for private homes, villas, and residential developments.

Sectional Steel Door Project


Professional Custom Garage Door Manufacturer

MarkRod supplies sectional steel doors for residential, commercial, and industrial building projects. We work with customers to confirm door dimensions, panel specifications, surface finishes, track configurations, and operating systems before production.
From product configuration and manufacturing to quality inspection and order coordination, each project is handled according to its confirmed specifications. OEM/ODM and bulk supply options are available for distributors, contractors, and project-based orders.
Manufacturing & Supply Capabilities
✅ Steel Panel Production – Panel specifications and surface finishes arranged according to the selected door configuration.
✅ Project-Based Configuration – Door dimensions, track layouts, and operating systems coordinated with the installation requirements.
✅ OEM/ODM Orders – Product and configuration options for customers with specific market or project requirements.
✅ Bulk Order Coordination – Production planning and order coordination for multiple doors and larger projects.
FAQ
1. What is the difference between a Steel Sectional Overhead Doors and a steel roll-up door?
A Steel Sectional Overhead Doors consists of connected rigid panels that move along guide tracks and rest beneath the ceiling when open. A steel roll-up door uses interlocking slats that coil above the opening. The two designs have different panel structures and installation space requirements.
2. Can Steel Sectional Overhead Doors be customized for different opening sizes?
Yes. Door width and height can be specified according to the actual opening dimensions. Track configuration, panel construction, and operating system should also be checked before production.
3. Are insulated steel sectional doors available?
Insulated configurations may be available depending on the product series. The insulation material, panel construction, and thermal performance should be confirmed against the selected model.
Hot Tags: Sectional Steel Door, China Sectional Steel Door manufacturers, suppliers, factory, panel lift garage doors, Aluminum Sectional Doors, sectional garage door opener, sectional garage door, Sectional Steel Doors, sectional door