

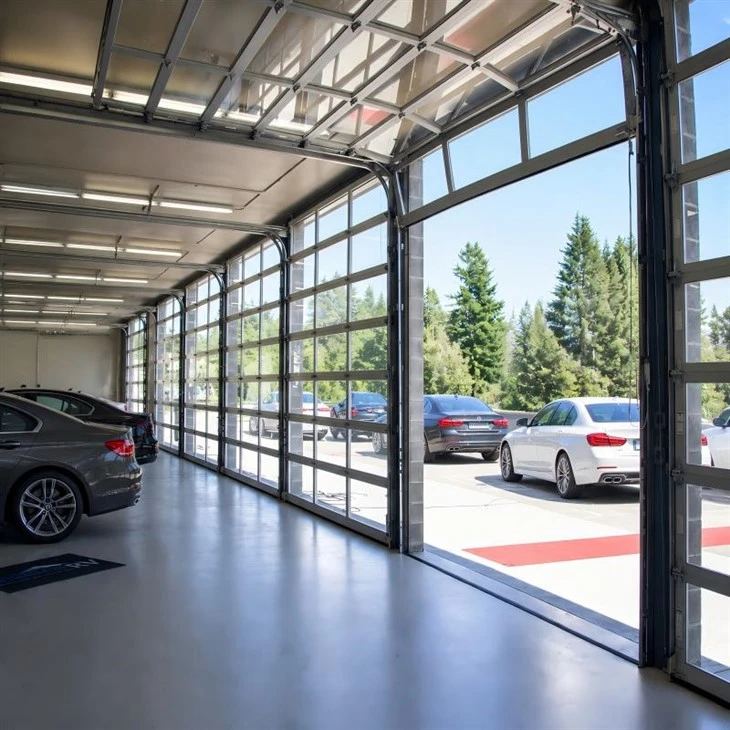
Custom Commercial Glass Sectional Door Specifications
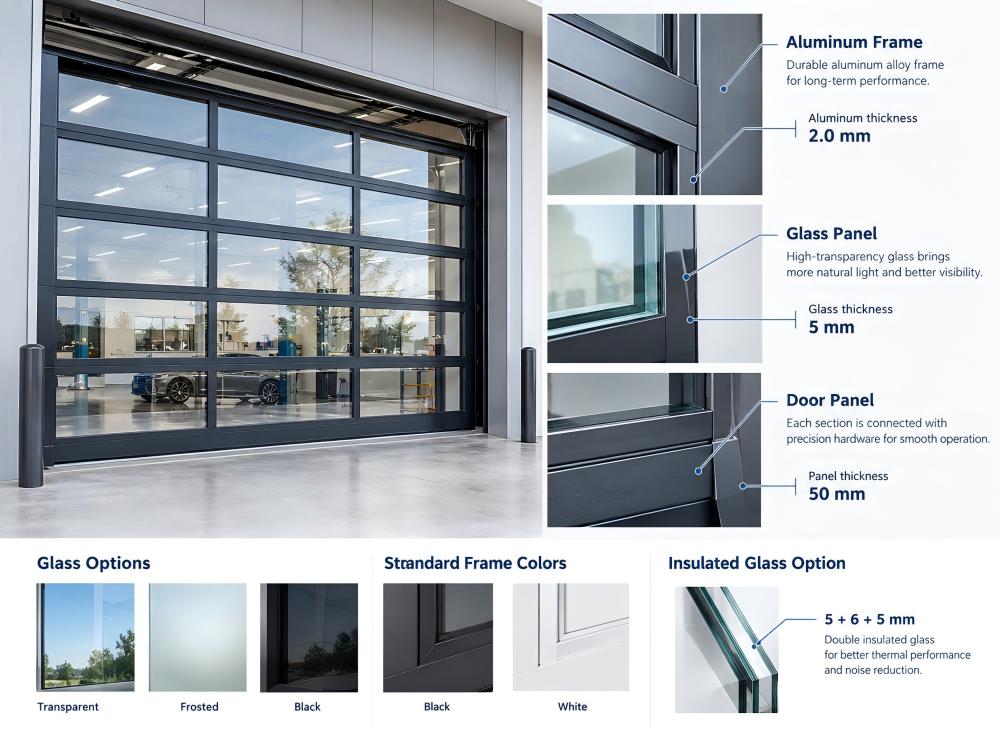
Commercial glass sectional doors are configured according to opening dimensions, panel layout, glazing requirements, and operating conditions.
|
Parameter |
Specification |
|---|---|
|
Door Type |
Commercial Glass Sectional Door |
|
Frame Material |
Aluminum Alloy |
|
Aluminum Thickness |
2.0 mm |
|
Glass Thickness |
5 mm |
|
Door Panel Thickness |
50 mm |
|
Glass Options |
Transparent, Frosted, Black |
|
Insulated Glass Option |
5+6+5 mm |
|
Standard Frame Colors |
Black, White |
|
Opening System |
Sectional Overhead |
Customized Aluminum Frame and Glass Panels
The combination of glazed panels and defined aluminum frames gives the door its distinctive full-view appearance.
The frame-and-glass construction determines how much of the closed door remains transparent, how the panels are divided, and how the entrance relates to the surrounding façade.
✅ Glass Panel Layout: Horizontal and vertical frame members divide the glazing into individual sections. The number and proportions of these sections affect the door's overall appearance.
✅ Frame Profile: Frame width influences the balance between visible glass area and the defined structure of the door.
✅ Glazing Selection: Clear glazing supports visibility into showrooms and service areas. Other glazing options may be available depending on the model and project requirements.
✅ Finish Coordination: Frame finishes can be reviewed alongside exterior cladding, storefront frames, and other architectural elements.
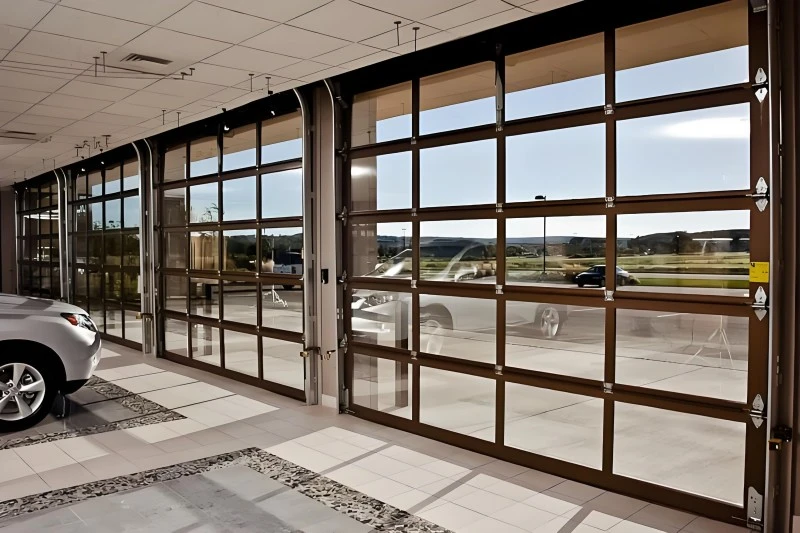
Commercial Glass Sectional Door Applications
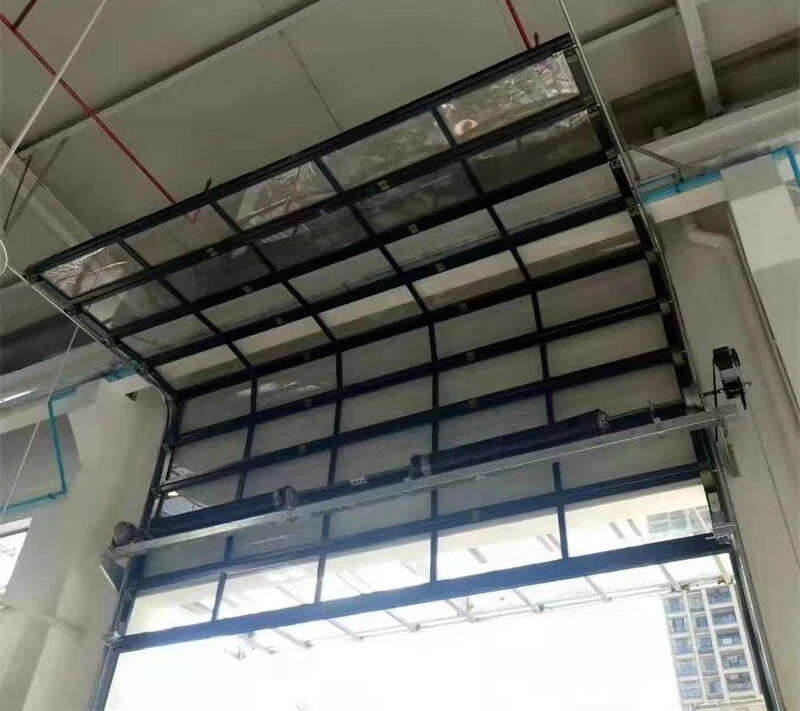
The garage door motor works with a control system, remote transmitters, tracks, rollers, and supporting hardware to operate the door. The motor unit drives the opening and closing cycle, while the control boards manage operation and the track assembly guides door movement.
✅ Garage Door Motor: Compact drive unit designed for garage door operation, with a focus on stable performance and long-term use.
✅ Remote Control System: Transmitters allow users to operate the garage door remotely.
✅ Control Boards: Separate control and motor-drive boards handle the system's electronic control and drive functions.
✅ Track and Roller Assembly: Guides the door along its travel path during opening and closing.
✅ Reinforced Track and Hardware: Reinforced tracks and sturdy mounting components support the mechanical assembly.
Sectional Door Track and Opening System
The track system determines how the door moves from the vertical opening into its overhead position. Selecting the right configuration is important when the building has limited headroom, overhead equipment, or specific vehicle-clearance requirements.
✅ Standard Lift: The door follows a vertical track before turning into the horizontal overhead track. The required headroom depends on the door and hardware configuration.
✅ High Lift: The door travels farther vertically before turning overhead, where the building layout and available clearance permit this arrangement.
✅ Vertical Lift: The door travels upward without the usual horizontal overhead section, where the building height and system design allow it.
Track configuration must be confirmed against the actual opening height, ceiling structure, available headroom, and door system. Not every configuration is available for every model.
Commercial Glass Sectional Door Manufacturing

For commercial door distributors, contractors, and project buyers, product selection is only one part of the supply process. Model specifications, opening requirements, hardware configuration, and shipment planning also need to be coordinated.
✅ Model and Specification Review: Confirm the door construction, glazing, dimensions, and operating system for the selected product.
✅ Project Configuration: Review opening sizes, installation clearances, and track requirements before confirming the configuration.
✅ Order Coordination: Align the confirmed model, quantity, and project requirements with the manufacturing and shipment process.
✅ Factory-Direct Communication: Discuss product availability and project requirements directly with the manufacturer rather than relying solely on a reseller.
Custom dimensions, finishes, and hardware arrangements should be confirmed against the manufacturer's actual production capabilities.
China Custom Glass Garage Door Manufacturer & Factory Direct Supplier
Explore our manufacturing facilities, skilled production team, and custom manufacturing capabilities for residential glass garage door projects, distributors, and wholesale buyers


Custom Glass Garage Door Projects
Explore completed projects showcasing different glass styles, aluminum frame designs, and modern architectural applications.


FAQ
1.What is a commercial glass sectional door?
It is an overhead door made from multiple connected sections with glazed panels, typically using a framed structure. The sections travel along a track system as the door opens and closes.
2.What is the difference between a glass sectional door and a full-view aluminum door?
These terms often overlap. "Glass sectional door" emphasizes the sectional opening system and glazed panels, while "full-view aluminum door" emphasizes the aluminum frame and large glazed area. The exact construction depends on the model.
3.Where are commercial glass sectional doors commonly used?
Common applications include vehicle showrooms, automotive service centers, workshops, commercial garages, and selected retail or hospitality buildings.
Hot Tags: commercial glass sectional doors, China commercial glass sectional doors manufacturers, suppliers, factory


