Choosing a garage door involves more than comparing colors and panel designs. The opening mechanism affects how much space the door needs, while the material, glazing, insulation, and frame design determine its appearance and suitability for different buildings.
The main types of garage doors include sectional, roll-up, tilt-up, hinged, and side-sliding designs. Glass garage doors are another important option for projects that need natural light and a modern exterior. Although glass doors often use a sectional opening system, their frame construction and glazing options give them a distinct place in garage door design.
This guide explains seven garage door types, their advantages and limitations, and the factors to consider when selecting a door for a home, commercial building, or architectural project.
Sectional Garage Doors
Sectional garage doors consist of connected horizontal panels that move along tracks when the door opens. The panels bend around a curved track section before resting beneath the garage ceiling. Because the door does not need to swing outward, this design works well for many residential garages and buildings with limited driveway clearance.
A sectional door usually operates through a spring-and-track system, with manual or motorized operation depending on the configuration. The panel material can vary, including steel, aluminum, and glass-panel designs.
Common advantages include:
✅ Space efficiency: The door opens vertically without requiring a large outward swing.
✅ Flexible design: Panel finishes, window layouts, and insulation options can be selected for different building requirements.
✅ Automation options: Many sectional doors can be paired with an electric opener.
✅ Wide application range: They are used in homes, villas, workshops, and commercial buildings.
The main considerations are the ceiling clearance, track arrangement, spring system, and available space around the opening. These factors should be checked before choosing a model.
For projects that need a practical overhead opening system, explore Sectional Garage Doors from MarkRod's residential garage door range.
- •Lower cost
- •Widely available
- •Secure
- •Frequent maintenance
- •Difficult manual operation
- •Complicated installation
Glass Garage Doors
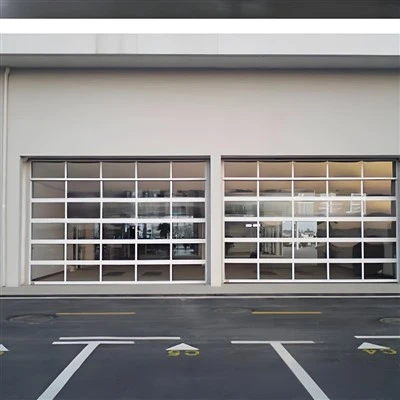
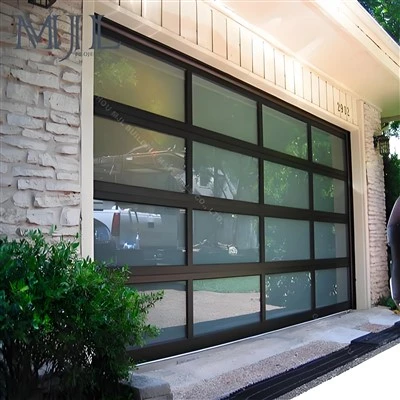
Glass garage doors combine glass panels with a supporting frame, commonly aluminum, to create a cleaner and more open exterior appearance than a conventional solid-panel door. They are often selected for modern homes, villas, showrooms, hospitality buildings, and commercial spaces where the garage door forms part of the visible facade.
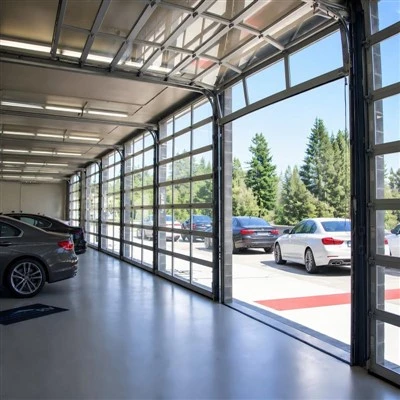
Unlike roll-up or side-hinged doors, glass garage doors are not defined by one specific opening mechanism. Many full-view glass models use a sectional overhead system, combining large glass panels with the practical operation of an overhead door.
✅ Natural light: Large glazed sections allow daylight to enter the garage, which can make the interior more useful during the day.
✅ Modern exterior design: Slim aluminum frames and broad glass panels suit contemporary architecture, especially where the garage door needs to match windows, entrance doors, or a glazed facade.
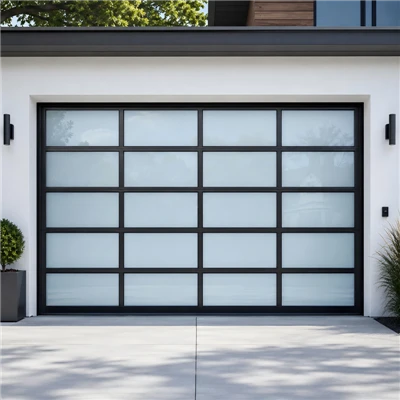
✅ Flexible privacy options: Clear, frosted, tinted, reflective, and other glazing choices can change how much light passes through and how easily people can see inside. The exact performance depends on the selected glass.
✅ Custom appearance: Frame colors, panel arrangements, dimensions, and glass finishes can be selected to suit different architectural designs.
The right glazing depends on the building's privacy, safety, thermal, and design requirements.
✅ Clear glass: Provides high visibility and a more open appearance.
✅ Frosted glass: Reduces direct visibility while allowing light to enter.
✅ Tinted glass: Changes the appearance and light transmission of the panels.
✅ Insulated glass: Can improve thermal performance when the glazing system is designed for that purpose.
✅ Laminated glass: Uses bonded glass layers and can be specified where the project requires particular safety or impact-related performance.
These options are not interchangeable. The selected glazing should match the intended application and applicable building requirements. Buyers should also confirm whether the complete door system, rather than the glass alone, meets the project's performance specifications.
Glass garage doors are common in modern residential garages, contemporary villas, showrooms, studios, and selected commercial buildings. They can also be considered for hospitality or retail projects where the door needs to complement a modern exterior.
For commercial applications, the selection should account for opening dimensions, operating frequency, access requirements, glass performance, and the building's security needs.
MarkRod manufactures customizable glass garage doors with aluminum frames, multiple glass options, different frame finishes, and configurable panel layouts. View the available Glass Garage Doors to compare design and customization options.
- •Modern appearance
- •Natural light
- •Customizable designs
- •Privacy concerns
- •Regular glass cleaning
- •Higher material costs
Roll-Up Garage Doors
Roll-up garage doors use a curtain made from connected slats or sections that travels vertically and coils around a barrel above the opening. This compact arrangement makes them useful where overhead track space is limited or where the door must fit a commercial or industrial opening.
✅ Compact overhead arrangement: The curtain coils above the opening rather than extending along ceiling tracks.
✅ Space-saving operation: The door does not need to swing outward into a driveway or loading area.
✅ Commercial applications: Steel roll-up doors are commonly used in warehouses, workshops, storage facilities, and service areas.
✅ Practical construction: Metal curtains can provide a durable closure when selected for the operating conditions and required level of security.
Roll-up doors are not automatically the best option for every garage. The coil requires space above the opening, and the curtain design can limit the available choices for windows and decorative finishes. Insulation, operating noise, wind resistance, and cycle requirements also vary by model.
For a modern residential facade that prioritizes large glazed panels, a full-view glass sectional door may be a better fit. For a warehouse or service opening where compact operation matters more than visibility, a steel roll-up door may be more suitable.
MarkRod offers Rolling Doors for applications that require a vertically coiling door system.
- •Space-efficient
- •Durable
- •Secure
- •Difficult to customize
- •Professional installation
- •Limited window options
Tilt-Up Canopy Garage Doors
A tilt-up canopy garage door uses one rigid panel rather than multiple connected sections. When opened, the panel tilts outward and upward, leaving part of the door projecting beyond the garage opening.
This design has a relatively straightforward panel structure and is often associated with older residential garages or buildings designed around a single-piece door.
The single-panel construction can provide a simple appearance, but the opening motion requires clearance in front of the garage. A vehicle parked too close to the door may obstruct its movement.
Other considerations include:
✅ The panel needs sufficient space to tilt outward.
✅ The door must be balanced and supported by an appropriate mechanism.
✅ The design may offer fewer configuration options than some sectional systems.
✅ The panel's movement and hardware requirements should be checked during installation planning.
Tilt-up canopy doors are worth understanding when comparing older garage door designs, but they are not the same as sectional overhead doors. Their operating paths and clearance requirements differ.
- •Simple construction
- •Vintage look
- •Easy to repair
- •Large driveway clearance
- •Less secure
- •Interior space limitations
Side-Hinged Garage Doors
Side-hinged garage doors open outward from hinges mounted along the sides of the frame. They often resemble a pair of large entrance doors and can be made from different materials, including timber, steel, or other suitable door constructions.
This design can suit garages used as workshops, storage spaces, or access points where people need to enter without raising an overhead door. It also leaves the ceiling area free from overhead door panels and tracks.
However, side-hinged garage doors need enough clear space in front of the opening. They may be less convenient where vehicles are parked close to the door or where the opening is very wide and heavy leaves would be difficult to operate.
Before choosing this style, consider the direction of opening, wind exposure, hinge strength, locking arrangement, and whether the door will be operated manually or with an automated system.
- •Keeps garage space clear
- •Easy to repair
- •Customizable
- •Repainting required
- •Driveway clearance needed
- •Expensive automatic opener
Retractable Tilt-Up Garage Doors
Retractable tilt-up garage doors also use a single rigid panel, but their track and lifting arrangement differs from the canopy style. When opened, the panel moves upward and retracts farther into the garage rather than leaving the same type of outward-projecting canopy.
This distinction matters because the two designs may look similar when closed but require different hardware and clearance arrangements.
Retractable tilt-up doors can provide a relatively smooth opening motion when correctly installed. Their suitability depends on the garage's ceiling height, track arrangement, panel weight, and available installation space.
The lifting mechanism and hardware need to be matched to the door dimensions and weight. For larger or heavier doors, professional assessment is important to ensure that the structure and operating system are appropriate.
When comparing this style with a sectional door, focus on the movement of the complete panel, required clearance, maintenance access, and available design options rather than appearance alone.
- •No protruding canopy
- •Saves driveway space
- •Secure
- •Requires a high ceiling
- •Professional installation
- •Higher cost
Side-Sliding Garage Doors
Side-sliding garage doors move horizontally along a track instead of rising above the opening. Depending on the system, the door may slide along the inside wall or move to one side of the opening.
The design can be useful where overhead space is restricted or where the ceiling needs to remain clear for lighting, storage, or other equipment.
Side-sliding doors can avoid the need for a large overhead track arrangement. Their operation may also make partial opening convenient in some configurations.
The main limitation is the wall space needed beside the garage opening. Shelving, utilities, structural columns, or other obstacles can interfere with the door's travel. The track also needs to remain properly aligned and clear of debris.
Before selecting a side-sliding garage door, check the available side clearance, wall construction, door weight, and intended frequency of use.
- •Clear ceiling space
- •Partial opening capability
- •No torsion springs
- •Reduced wall storage
- •Higher cost
- •Specialized installation
Garage Door Styles and Materials
The opening mechanism is only one part of garage door selection. Material and appearance also influence how the door performs and how it fits the building.
Steel garage doors are used across residential, commercial, and industrial applications. Their performance depends on the steel thickness, panel construction, surface finish, reinforcement, and any insulation included in the door system.
They are often considered for projects that prioritize a solid appearance, practical maintenance, or a conventional panel design.
Aluminum is widely used in modern garage door designs because it can support slim frame profiles and a lighter visual appearance. It is especially relevant to full-view doors, where the frame needs to hold glass panels without dominating the facade.
The suitability of an aluminum door depends on its frame design, hardware, panel dimensions, and the demands of the opening. Aluminum and glass systems should be specified as a complete door assembly rather than judged by material alone.
Glass and aluminum work together in full-view garage door systems. The glass determines visibility, light transmission, and part of the exterior appearance, while the aluminum frame supports the panels and defines the door's visual lines.
For architects, builders, and project contractors, the key decisions include glass type, frame finish, panel layout, door dimensions, insulation requirements, and the operating system.
MarkRod's Glass Garage Door Range includes options for different architectural styles and project requirements.
Garage door style describes its visual design rather than its opening mechanism.
✅ Traditional styles often use raised or recessed panels and familiar residential proportions.
✅ Modern styles tend to use cleaner lines, larger glass areas, and simpler frame or panel arrangements.
✅ Carriage-house styles take visual cues from older swing-out barn or carriage doors, even when the actual door operates using an overhead mechanism.
A modern glass garage door can therefore be sectional in operation while also fitting the modern style category. Keeping these distinctions clear helps when comparing products.
Standard Garage Door Sizes
Garage door dimensions depend on the building, vehicle access, structural opening, and chosen door system. Single-car and double-car garages commonly use different opening widths, while custom residential and commercial projects may require non-standard dimensions.
Do not choose a door based only on a nominal size. The installer or project team should confirm the finished opening, headroom, side room, backroom, floor level, and any obstructions.
For glass garage doors, panel proportions and frame layout also affect the final appearance. A wide opening may require a different section arrangement from a narrow garage, even if both doors use similar materials.
For commercial projects, additional checks may include equipment clearance, traffic flow, operating frequency, and relevant local building requirements.
How to Choose the Right Garage Door
The best garage door depends on how the building will be used, the available space, and the required performance. These are the main points to compare before making a decision.
Measure the opening and confirm the ceiling and side clearances. Sectional doors need suitable overhead tracks, roll-up doors need space for the coil, side-hinged doors need outward clearance, and side-sliding doors need room beside the opening.
If the garage needs daylight or a more open architectural appearance, glass garage doors are worth considering. Clear glass provides greater visibility, while frosted or tinted options can reduce direct views into the space.
The correct choice depends on the intended use. A residential garage, showroom, and commercial service area may have different privacy requirements.
A garage connected to a home or used as a workspace may need stronger thermal performance than a detached storage garage. Compare the complete door system's insulation specifications rather than assuming that a particular material automatically provides good insulation.
For glass doors, confirm whether the proposed glazing and frame configuration meet the project's thermal requirements.
A garage door can occupy a large part of the front elevation. Frame color, glass finish, panel proportions, and surrounding window or facade details all affect the result.
Full-view aluminum glass garage doors are often considered for modern homes, villas, showrooms, and architectural projects where a broad glazed surface fits the design.
The opening mechanism affects daily use and maintenance. Ask about the opener, springs, tracks, rollers, safety devices, and the maintenance schedule recommended for the specific system.
For commercial or industrial use, confirm that the door is rated for the expected operating frequency and environmental conditions.
Custom projects may require non-standard dimensions, specific glass types, special frame finishes, or a particular panel arrangement. Confirm which options are available for the selected door system and whether the final configuration meets the project's performance requirements.
MarkRod supplies customizable garage doors for residential and commercial projects. Its Residential Garage Door Range covers different door materials, configurations, and project needs.
Are Glass Garage Doors Suitable for Commercial Buildings?
Glass garage doors can work well in commercial buildings where appearance, visibility, and natural light are important. Examples include showrooms, hospitality projects, studios, and selected retail or mixed-use spaces.
They are not automatically suitable for every commercial opening. The project team needs to consider security, impact exposure, thermal performance, door dimensions, operating frequency, and local building requirements. The glazing and frame should be specified for the intended use.
For projects that need a glazed overhead door, Commercial Sectional Doors are a useful starting point for comparing sectional configurations. Where a full-view appearance is required, the available glass and frame options should be checked against the project's specifications.
FAQ
Sectional garage doors are widely used in residential applications because their panels move vertically and then sit beneath the ceiling. They do not need the same outward clearance as side-hinged or tilt-up doors. The most suitable type still depends on the opening, available space, and building requirements.
Sectional doors use connected panels that travel along tracks and rest beneath the ceiling when open. Roll-up doors use a curtain that coils around a barrel above the opening. Both open vertically, but their panel construction, space requirements, appearance, and available options differ.
Glass garage door safety depends on the selected glazing, frame design, hardware, and complete door assembly. Tempered or laminated glass may be specified for particular safety requirements, but the appropriate choice depends on the application and applicable codes. Confirm the glazing specification with the manufacturer or project professional.
Yes, depending on the glass selected. Frosted, tinted, reflective, and other glazing options can reduce visibility into the garage. Their actual privacy and light-transmission performance varies, so the glass specification should be confirmed before ordering.
Some glass garage door systems offer insulated glazing or other thermal-performance options. Performance depends on the glass unit, frame, seals, and complete door construction. Ask for the relevant product specifications if the garage is connected to a conditioned living or working space.
The answer depends on which space is limited. Roll-up doors use a compact overhead coil, sectional doors move beneath the ceiling, and side-sliding doors keep the overhead area clear but require wall space beside the opening. Check the actual headroom, side room, and backroom before selecting a system.
Many garage door systems can be manufactured to custom dimensions, but the available size range depends on the design and hardware. For a custom glass garage door, the opening dimensions, frame layout, glass selection, and panel arrangement should be confirmed together.
Full-view glass garage doors are often used in modern homes and villas where the garage door forms part of the exterior design. The right configuration depends on privacy, glazing performance, security, insulation, and the building's architectural requirements.